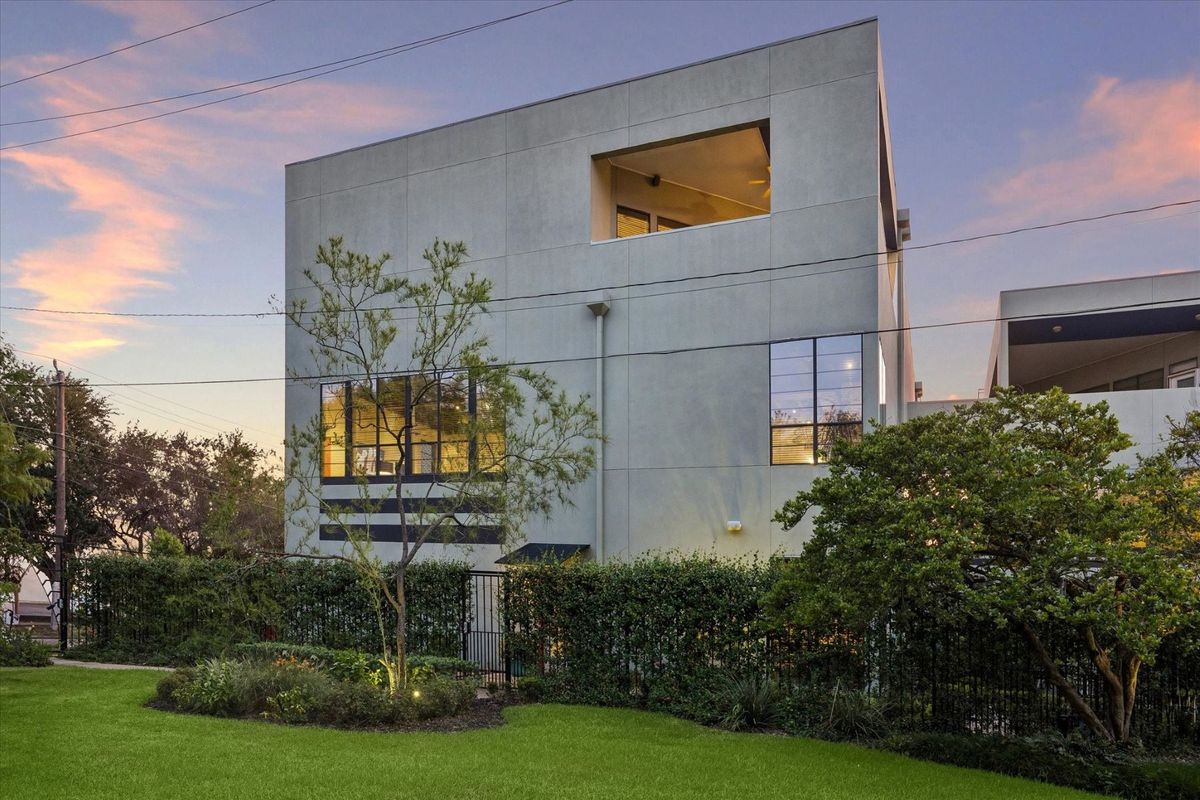
A 1997 contemporary townhome in a small gated enclave on Montrose Boulevard, once featured on HGTV. The industrial architecture is already in place: exposed black steel, soaring ceilings, and big panes of glass on every level. What it needs now is wood, leather, texture, and light.
- Neighborhood
- Montrose, Houston
- Bedrooms
- 2
- Baths
- 2full 1half
- Interior
- 2,744sq ft
- Year built
- 1997
- Levels
- 3
- Lot
- 2,408sq ft
How it stacks
- 03Primary suiteBedroom, bath, walk-in closet, study nook, covered terrace
- 02Living floorLiving room with fireplace, island kitchen, dining, powder bath
- 01Entry levelFoyer, guest suite with bath, utility, storage, garage
Modern Western
Industrial
My ideal interior design style combines modern Western ranch, industrial elements, and understated luxury, incorporating substantial natural wood furniture, cognac and dark brown leather, black metal, and exposed architectural elements.
I love the combination of rustic materials with clean, contemporary lines.
I want the house to feel masculine, sophisticated, comfortable, and timeless.
Love
- Natural wood with visible grain and character
- Cognac, saddle-brown, and distressed leather
- Blackened steel and dark metal accents
- Warm neutral fabrics, including linen and textured upholstery
- Oversized, substantial furniture with modern silhouettes
- Statement industrial lighting and warm ambient lighting
- Western and equestrian artwork, used selectively
- Vintage-inspired character mixed with modern sophistication
Avoid
- Overly traditional or ornate furniture
- Farmhouse or overly rustic country decor
- Excessive cowboy or Western-themed decorations
- Ultra-minimalist spaces that feel cold or sterile
- Too much matching wood or leather
- Trendy designs that may feel dated quickly
The direction, in these rooms.
Concept renderings made over the actual rooms to test the idea. Read them for mood and proportion, not as a spec. Tap any image to enlarge.
Three levels, one stair.
Redrawn from the original listing plan. Not to scale. Room dimensions are approximate; verify on site.
Download PDFAs it stands.
The listing photos, grouped by room. Look past the furniture; the architecture is what stays.